
One Coordinated Team
Design, planning, structural input and construction sit with one accountable team.
For Cape Town property owners and businesses planning a R500,000+ project
Renovations, additions and refurbishments for offices, retail, mixed-use and investment property. Apply for a Private Project Assessment and work with one accountable team.
Every application is reviewed for project fit before an on-site assessment is arranged.
Established 2019•30 years experience•Cape Town and surrounds
Dear Cape Town property owner,
A commercial project has more moving parts than the work visible on site. Tenants need access. Trading may need to continue. Decisions affect leases, operating costs and the date the space can earn again.
The difficult part is keeping the drawings, approvals, professional input, trades and programme moving in one direction without leaving the owner to coordinate every gap.
Property Haus brings those responsibilities together under one accountable project team. Since 2019, we have worked with property clients across Cape Town, backed by 30 years of practical experience.
Design, planning, structural input and construction sit with one accountable team.
The work and sequence are defined before the main build moves forward.
Practical building and property judgement applied to every decision.
Matthew personally reviews every suitable application before the team makes contact.
If you are planning a commercial refurbishment, alteration or addition from R500,000, apply for a Private Project Assessment. Matthew will review the property, scope, operating constraints and timing before calling you within one business day.

 CEO, Property Haus & Co
Established 2019•30 years experience•Cape Town and surrounds
Commercial construction in Cape Town
On a commercial project, delays are not just frustrating. They cost rent, trading days and tenant goodwill. That is why the planning matters as much as the building.
Property Haus has worked with commercial and property clients across Cape Town. We bring the professional input, programme and site team together under one direction, so you deal with one accountable party.
Tired buildings brought up to standard for tenants, buyers or your own team.
New space, new layouts and structural changes coordinated with the right professionals.
Phasing, access and noise planned so the building can keep operating where possible.
Clear updates on progress, decisions and next steps for owners and managers.
If you are planning a commercial project from about R500,000, tell us about the property and what it needs. Matthew will review it personally.
Commercial capability inspiration
Cape Town commercial work showing the kind of refurbishment, coordination and finish Property Haus can deliver.
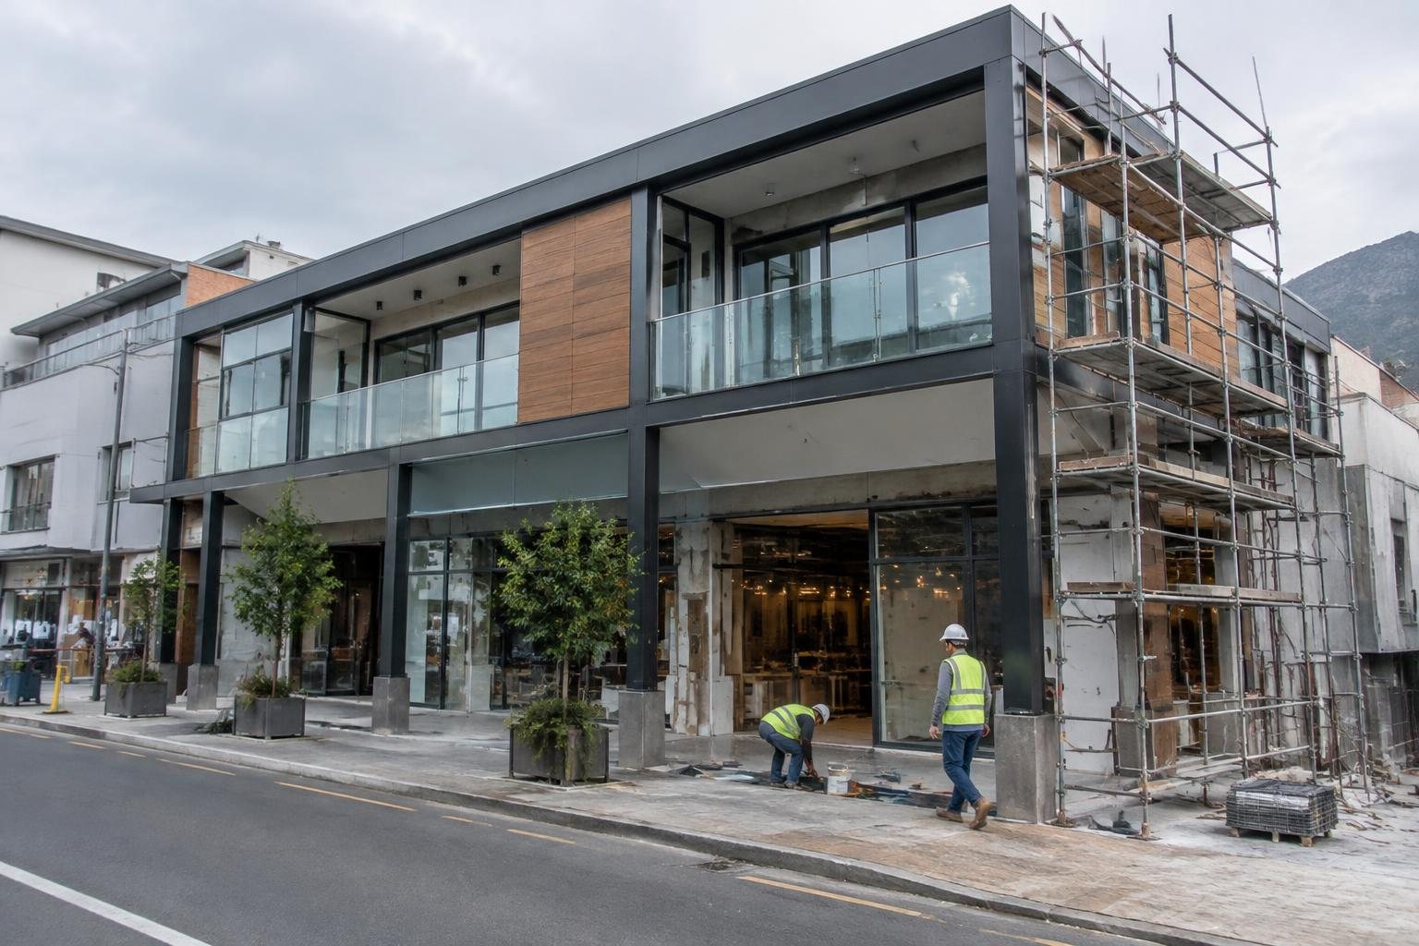
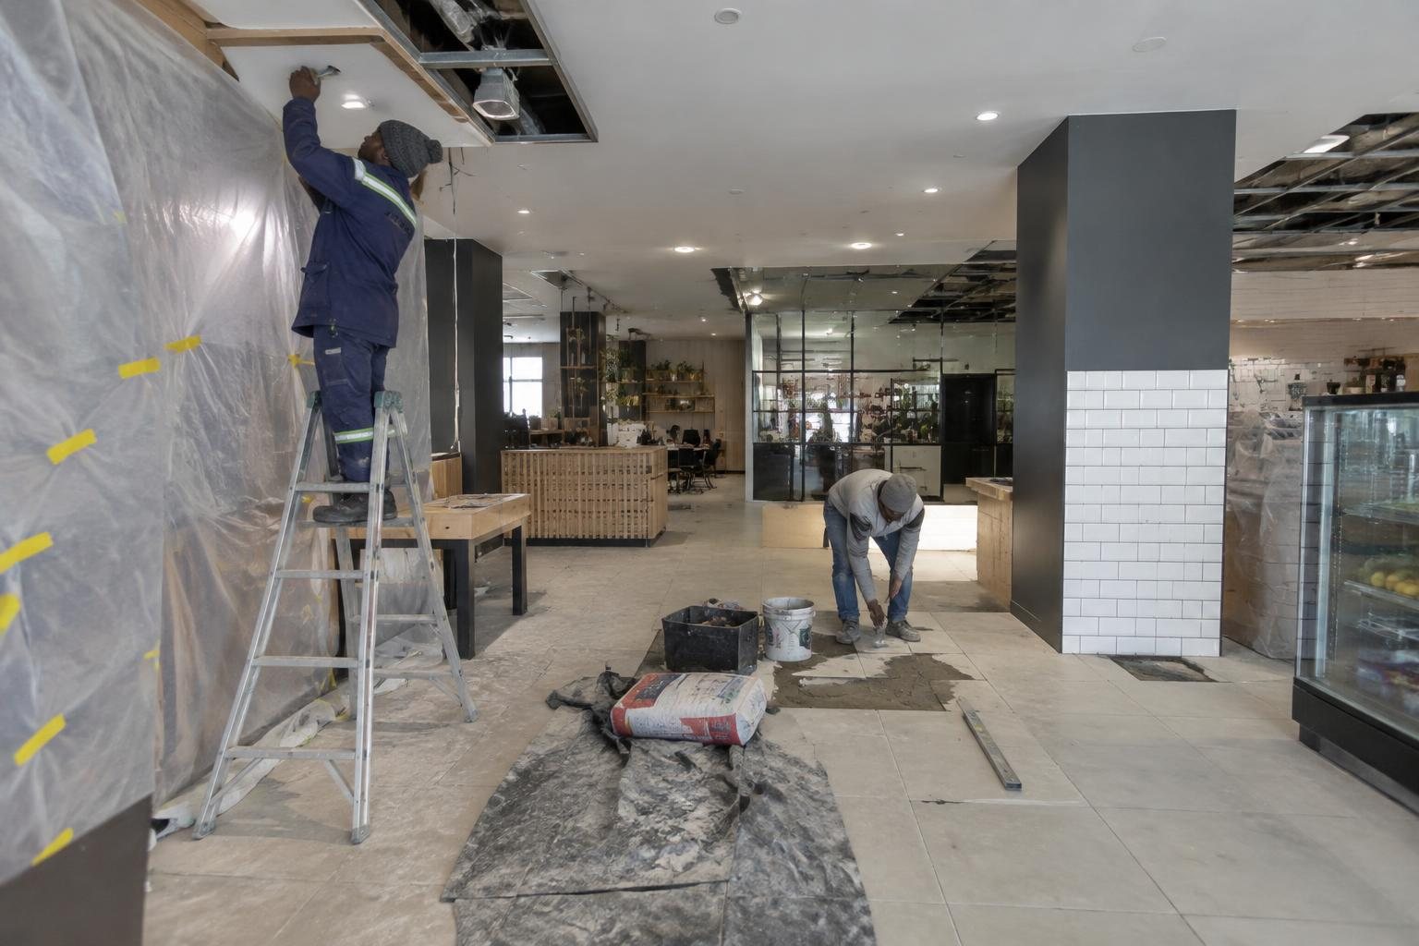
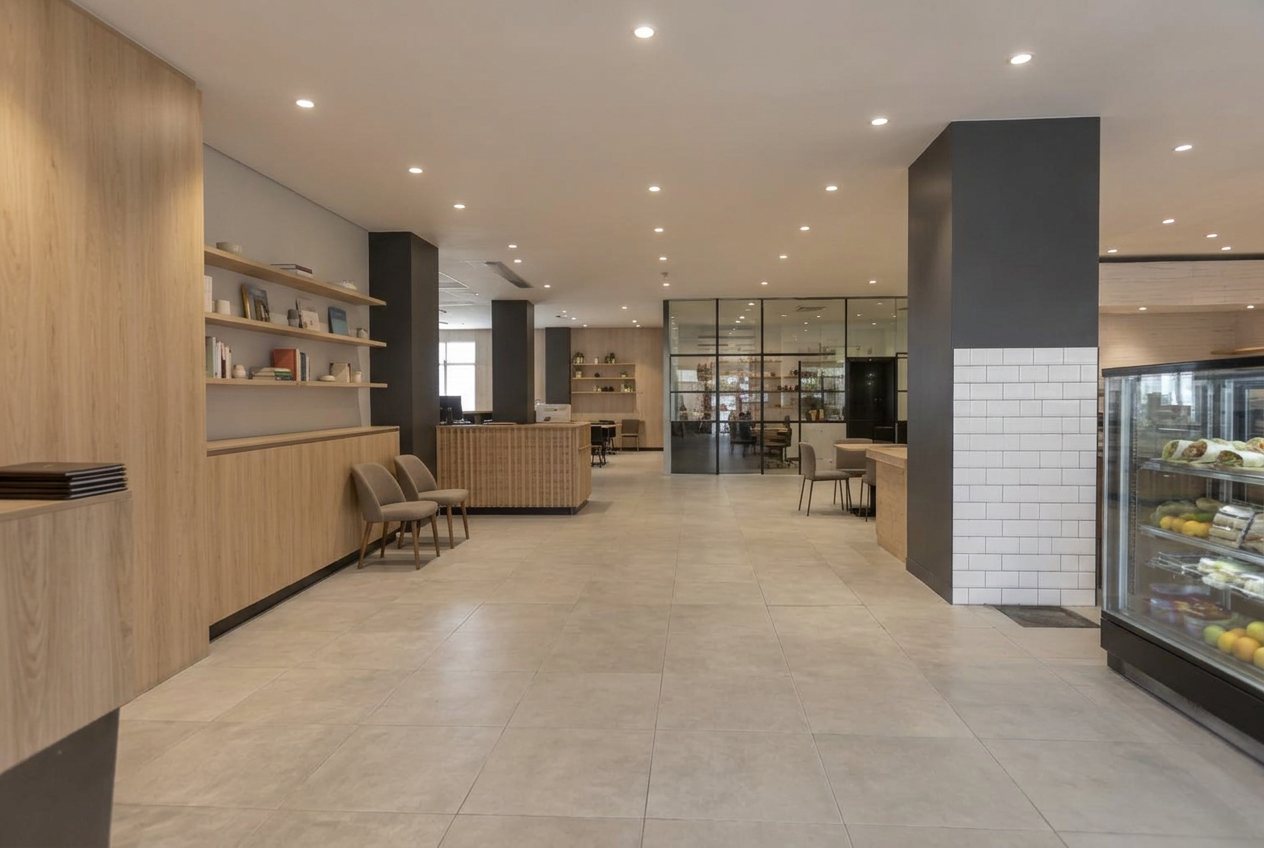
Before and after concept
A matched-angle view showing the type of practical transformation the right scope and sequencing can achieve.
A staged commercial refurbishment that protects access during the work and leaves a clean, usable interior ready for normal business.
Selected project stories
Commercial scenarios showing how the brief, site constraints and programme can be brought into one direction.
Mutual project fit
The strongest projects begin when the scope, expectations and way of working make sense for both the client and the Property Haus team.
To protect personal oversight, communication and build quality, Property Haus accepts a limited number of major commercialprojects at a time.
Applications are assessed for suitability before progressing.
Established 2019•30 years experience•Cape Town and surrounds
Plan before you build
A more informed first step for owners and managers planning substantial work on an operating property.
Before work begins, the scope must account for the building, the people using it and the date it needs to be fully operational. Early decisions about access, phasing and specialist input protect both the programme and the business.
Apply for a Private Commercial Project Assessment. Matthew will first call to understand and qualify the project. Suitable projects are then invited to an on-site assessment for a clearer view of what the work may require.
A more coordinated way to build
Property Haus brings the planning and construction conversation together so fewer decisions fall between disconnected parties.
| What Your Project Needs | Separate Designer | Typical Contractor | Property Haus Integrated Team |
|---|---|---|---|
| A design shaped around how your property should operate | Yes | Usually build-led | ✓ Coordinated |
| Architecture and planning input | Core service | Often external | ✓ Coordinated |
| Structural and specialist coordination | External | As required | ✓ Coordinated |
| Scope and programme considered before the main build | Partial | Varies | ✓ Defined early |
| One accountable direction from planning to handover | No | Sometimes | ✓ One team |
| The property’s operation, finish and future value considered together | Design-led | Build-led | ✓ Integrated view |
Apply to see whether your project is a suitable fit.
Established 2019•30 years experience•Cape Town and surrounds
The project roadmap
Every suitable project follows a considered sequence so design decisions, specialist input and construction stay connected.
We establish the property, business need, decision-makers, timing and operating constraints before arranging a site assessment.
Suitable projects move to a focused site visit to understand existing conditions, access, operations and practical constraints.
The work, approvals, drawings and specialist requirements are coordinated around one clear commercial brief.
Costs, responsibilities, phasing and a realistic sequence are defined before the main work begins.
The site, trades and decisions are coordinated around the agreed scope and the building's operational needs.
The completed work is reviewed, final items are resolved and the space is handed over against the agreed scope.
The people behind your project
Your first point of contact, responsible for understanding the vision and carrying a suitable project into the Property Haus process.

Holds the programme together, from planning requirements through to how the build is sequenced on site.

Runs the day-to-day site discipline that keeps workmanship, trades and timelines on track.

Guides the architectural and planning thinking required to translate your ambitious project into a practical direction.

Supports the operational and financial disciplines behind an organised, professionally coordinated project.
For qualifying Cape Town projects
Matthew will review your application and call within one business day. Suitable projects move to an on-site assessment focused on the building, business constraints and the most sensible way to plan the work.
Minimum project investment: R500,000
A limited number of major commercial projects are accepted at a time.
Your first step
An application does not automatically book a site visit. The project is reviewed and qualified first.
1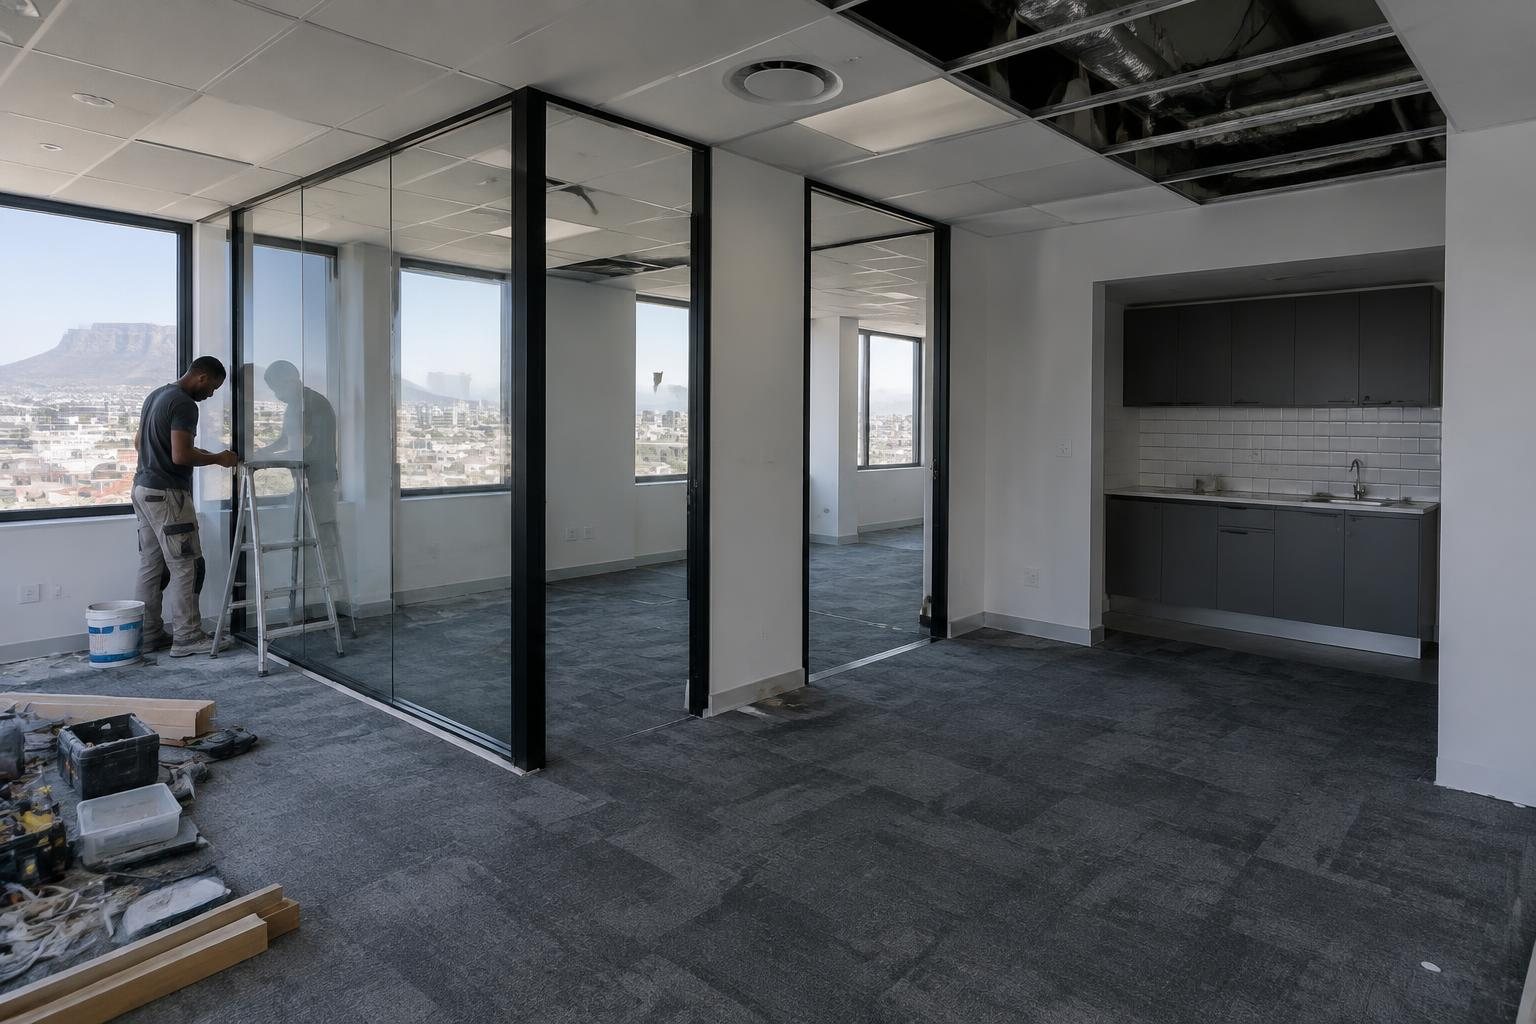 2
2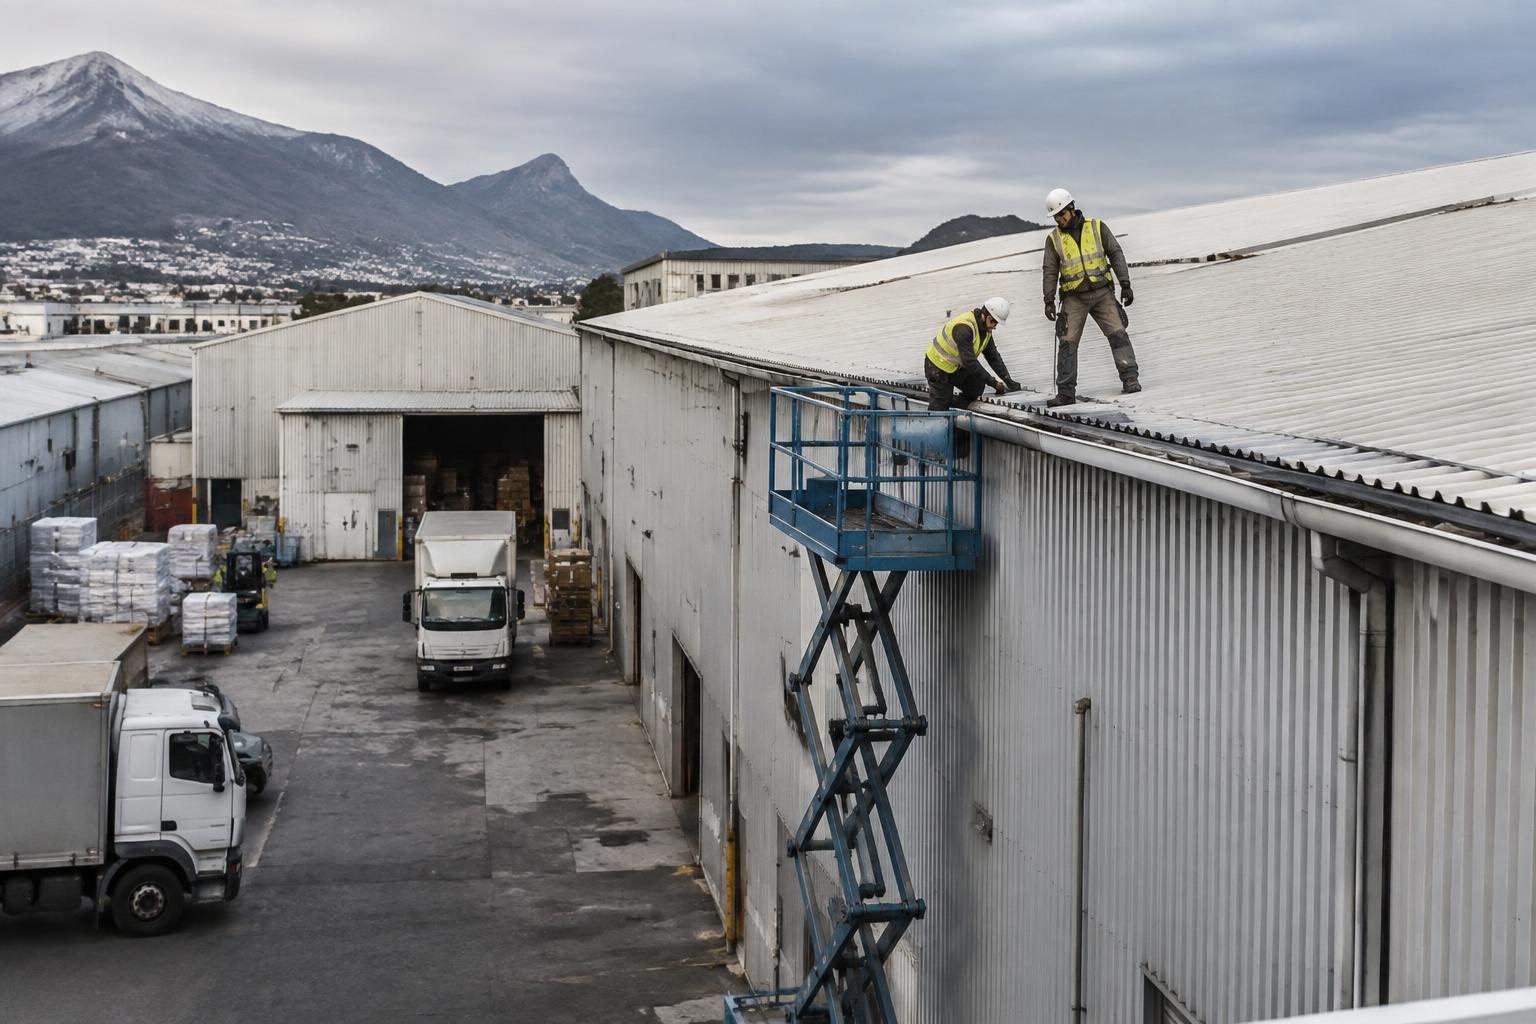 3
3Suitable applicants are contacted within one business day.
Established 2019•30 years experience•Cape Town and surrounds
Verified Property Haus client feedback
Matthew, the owner, made everything so straightforward and stress free. He genuinely cares about his clients.
Property renovationDid our kitchen and living room extension in Durbanville. The team was on time every day, tidy, and the finish is top notch.
Living area and kitchen renovation, DurbanvilleWe were incredibly happy with the end result of our renovation. You really made our dream a reality!
Home renovationSo happy with how our renovation turned out in Newlands. Matthew was always available to answer questions and delivered on time.
Home renovation, NewlandsMathew is excellent to work with and very professional.
Property projectMatthew and Warren were brilliant on our Constantia renovation. Clear communication throughout and the workmanship speaks for itself.
House renovation, ConstantiaIt has been a pleasure working with Property Haus and Matthew. They are fast and effective.
Property management and maintenanceComplete overhaul of our living space in Plattekloof. Professional from start to finish and wrapped up right on schedule.
Full home renovation, PlattekloofWhat you can expect
Two non-negotiable principles that keep a complex projectmoving in one direction.
Planning, design, structural requirements and construction are coordinated around the same vision for your property.
The project is considered and structured before the main build moves forward, with responsibilities and next steps clearly communicated.
Before you apply
Clear answers to the questions property owners and managers most often ask before beginning.
Yes, where the scope allows. We plan phasing, working hours and access with the owner or manager so disruption is kept as low as practical.
Yes. Where the project needs structural, electrical, fire or other specialist input, we coordinate the relevant professionals around one scope.
Often, yes. It depends on the scope, safety requirements and access. We discuss phasing, noisy work, deliveries and isolation areas during the assessment.
Yes. We review the available drawings, approvals and landlord requirements, identify gaps and coordinate the construction scope from that point.
Not usually. A responsible quotation needs a clear scope, site understanding and any required professional input. The assessment establishes what must be defined first.
Property Haus considers suitable commercial and industrial projects across Cape Town and surrounding business districts. Access and project logistics are reviewed with every application.